Skip to content


A basement bar is a practical way to turn unused space into an entertainment area for family and friends. Whether you want a simple serving station or a fully equipped bar with a sink, refrigerator, and custom cabinetry, the right design can make your basement more functional and inviting.
For South Shore, MA homeowners, choosing between a wet bar and a dry bar comes down to how you plan to use the space, your budget, and your basement’s plumbing requirements.
This guide covers basement bar ideas, popular layouts, installation requirements, and typical costs to help you plan a bar that fits your home. Let’s take a look at the best basement bar design options for a wet or dry bar installation and see what bar ideas for basement spaces make the most sense for your home.
Wet Bar vs. Dry Bar: Which Is Right for Your Basement?
The main difference is plumbing. A wet bar includes a sink with running water, while a dry bar provides storage and serving space without a water connection.
| Feature | Basement wet bar | Basement dry bar |
| Plumbing | Sink, water supply, and drain | Not required |
| Installation | More complex | Generally simpler |
| Cost | Higher due to plumbing | Typically more affordable |
| Best for | Frequent entertaining and convenient cleanup | Casual entertaining and drink storage |
| Common features | Sink, refrigerator, cabinetry, optional dishwasher | Countertop, shelving, cabinetry, mini-fridge |
Basement Bar Ideas: Wet Bar Design and Installation
A basement wet bar offers the convenience of running water for rinsing glasses, filling pitchers, and cleaning up after gatherings. Depending on the design, it can also include a dishwasher drawer, ice maker, wine cooler, or built-in beverage tap system.
Installing a wet bar requires more planning than a dry bar. A basement bar design project like this typically involves:
- Water supply: Running a line to the sink location to provide water to the bar for basement use and setup.
- Drainage: Connecting the sink to a suitable drain system. Because basement plumbing is often below the main sewer line, you may need an ejector or another approved pumping solution.
- Electrical work: Providing appropriate outlets and circuits for refrigeration, lighting, and other appliances.
- Ventilation: Allowing adequate airflow around refrigerators and wine coolers and the area of the bar for basements.
- Permits and inspections: Meeting applicable Massachusetts plumbing, electrical, and building requirements.
A wet bar is a good choice if you entertain regularly or want a more complete beverage-serving area. Before choosing this design, have a contractor assess the existing plumbing and determine how easily they can connect the sink.
Basement Bar Ideas: Dry Bar Design and Installation
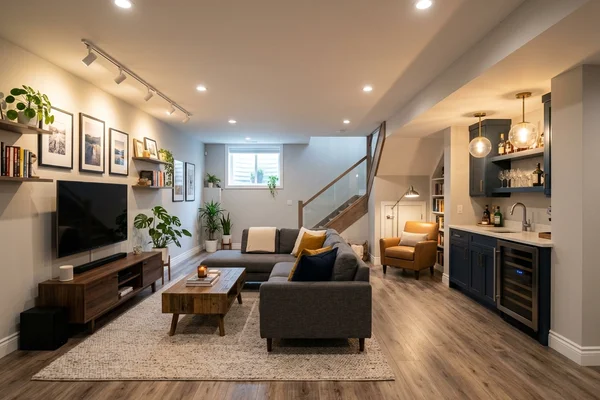
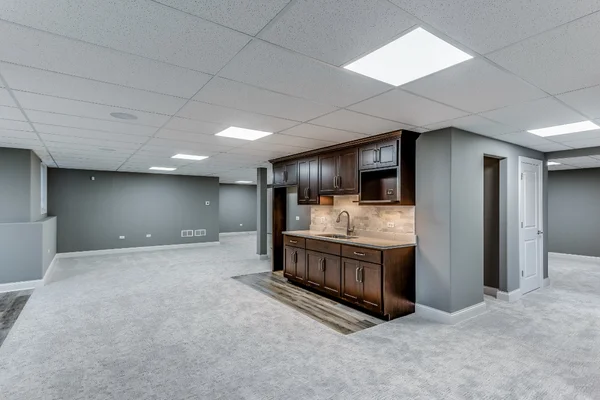
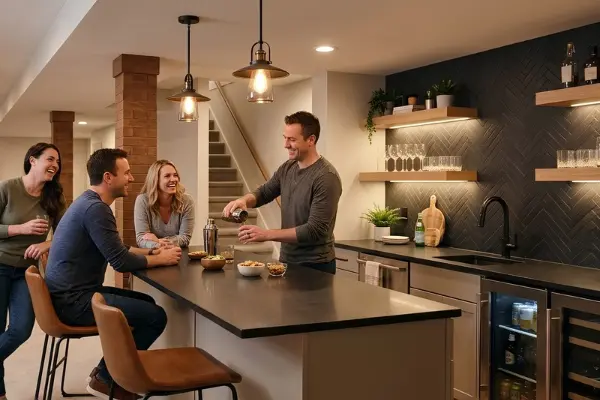
A dry bar creates a dedicated space to prepare and serve drinks without the added expense of plumbing. It can look just as polished as a wet bar, with custom cabinetry, stone countertops, open shelving, and integrated lighting.
Popular features for basement bar designs include many key features that improve the basement living space:
- Built-in cabinetry for bottles, glassware, and bar accessories.
- A mini-fridge or wine cooler for chilled beverages.
- Countertop space for mixing and serving drinks.
- Open shelves or glass-front cabinets for display.
- Under-cabinet lighting and decorative pendant lights.
A dry bar in the basement is ideal when you want an attractive entertainment area with a simpler installation. It can also work well in older homes where adding plumbing would require significant changes to the existing slab or drain lines.
If you may want a sink later, ask your contractor whether installing plumbing rough-ins during the initial basement project is practical. Planning can reduce the need for future demolition.

Basement Bar Ideas: Layouts That Make the Most of Your Space
The best basement bar design depends on available floor space, ceiling height, and how the bar fits into the rest of the room.
Straight Bar
A straight bar runs along one wall, making it a practical option for smaller basements or rooms that also need space for a television, game table, or seating area.
Use upper shelving, lower cabinets, and a compact refrigerator to create a functional setup without taking up too much floor space.

L-Shaped Bar
An L-shaped bar wraps around a corner, providing extra countertop space and storage. It also helps define the bar area without requiring a separate wall.
This layout works well for homeowners who want room to serve drinks, display glassware, and seat guests while keeping the rest of the basement open.

U-Shaped Bar
A U-shaped bar creates a more substantial entertainment area, with counter space along three sides. It can accommodate multiple guests and provide plenty of room for storage, appliances, and drink preparation.
Because it takes up more space, this design suits larger basements where the bar is a main feature.

Design Details That Make a Difference
Regardless of the layout, thoughtful planning helps a basement bar feel comfortable and well finished.
- Counter height: A bar-height counter is typically around 42 inches, although the final dimensions should suit the seating and overall design.
- Lighting: Combine recessed ceiling lights with pendant lights, under-cabinet LEDs, or illuminated shelving.
- Storage: Use closed cabinets to hide supplies and open shelving to display bottles and glassware.
- Appliance placement: Position refrigerators and other appliances where they are easy to access without interrupting seating or foot traffic.
- Custom cabinetry: Built-to-fit cabinets can work around structural columns, low beams, and irregular walls common in older homes.
In South Shore homes with limited ceiling height, carefully placing lighting, shelving, and overhead cabinets is especially important.
What Should a Basement Bar Include?
Your bar does not need every available upgrade to be functional. Start with the features you will use regularly, then add extras that suit your entertaining style.
| Feature | Purpose |
| Durable countertop | Provides space for preparing and serving drinks |
| Base cabinets and drawers | Store bottles, glassware, and accessories |
| Open or closed shelving | Keeps essentials accessible or displays decorative items |
| Mini-fridge or beverage cooler | Keeps drinks chilled and within reach |
| Task and ambient lighting | Improves visibility and creates a welcoming atmosphere |
| Bar stools | Provide comfortable seating when space allows |
For a wet bar, add a sink and the necessary plumbing connections. Depending on your needs, you might also consider a dishwasher drawer, ice maker, or beverage tap system.
Custom millwork is another option for homeowners who want a distinctive finish. Custom bar fronts, cabinetry, and shelving can be designed to fit the room’s dimensions and coordinate with the surrounding basement.
How Much Does It Cost to Build a Basement Bar?
Basement bar installation costs depend on the bar size, cabinetry, countertop materials, appliances, plumbing requirements, and the condition of the existing space.
For planning purposes, typical project ranges for South Shore, MA homes are:
| Bar type | Estimated cost |
| Dry bar | 5,000–15,000 |
| Wet bar | 10,000–25,000 |
These estimates assume a mid-range project in an existing finished basement or one being finished as part of a larger project. Actual costs vary based on the scope of work.
What Affects Basement Bar Installation Costs?
Plumbing: A wet bar may require new water lines, drainage, and an ejector pump. Plumbing work alone can add 2,000–6,000 or more, depending on the existing setup.
Cabinetry and countertops: Stock cabinets generally cost less than custom millwork. Premium stone countertops and specialized finishes can also increase the budget.
Appliances: A basic mini-fridge costs less to accommodate than a larger refrigerator, built-in ice maker, or integrated tap system.
Electrical and lighting: New circuits, outlets, recessed lighting, and decorative fixtures add to installation costs.
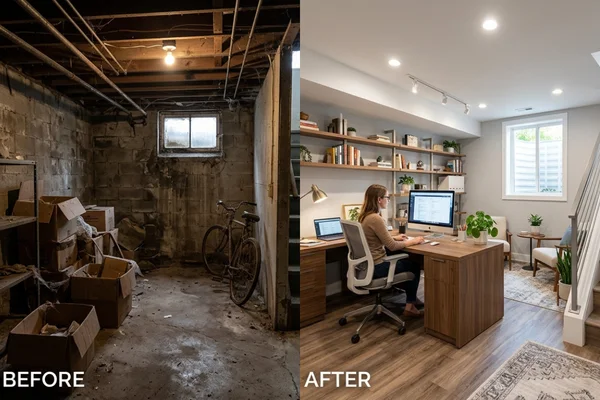
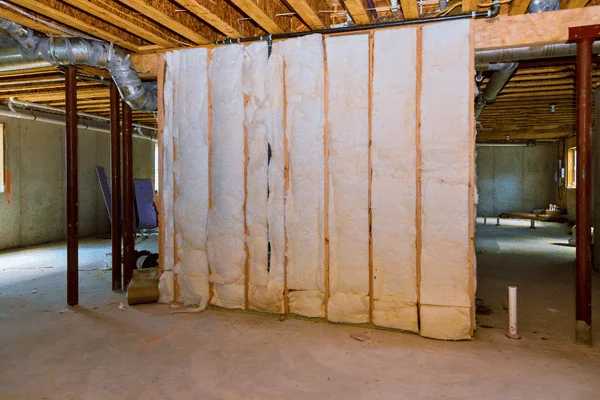
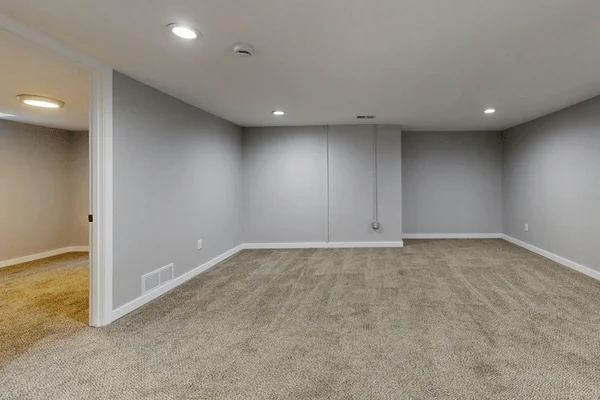
Basement condition: An unfinished basement may require moisture management, framing, insulation, drywall, flooring, and other work before installing the bar.
The most reliable way to establish your budget is to have a contractor assess the basement and provide a detailed estimate covering materials, labor, plumbing, electrical work, and permits.

Basement Preparation, Permits, and Code Requirements
Before choosing finishes or installing cabinetry, make sure the basement is suitable for the project. Moisture problems, low ceilings, and existing utility lines can affect both the design and installation cost.
Address Moisture Before Installing the Bar
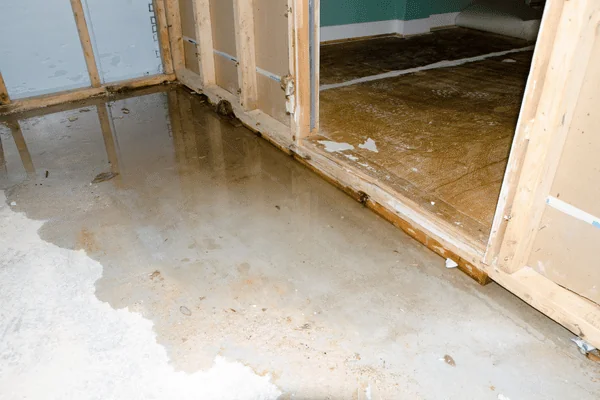
Basements can experience water intrusion, condensation, and dampness, particularly in older homes and areas with high groundwater levels. These conditions can damage cabinets, flooring, and wall finishes.
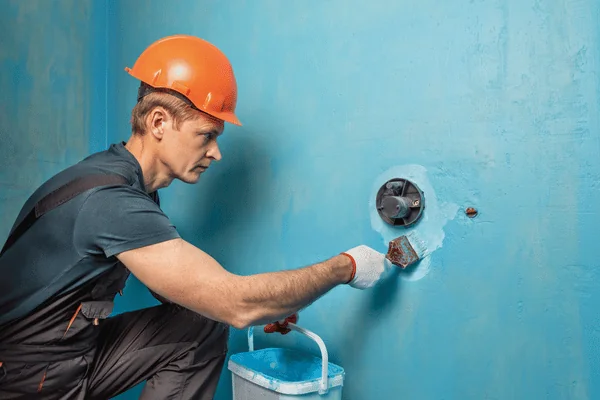
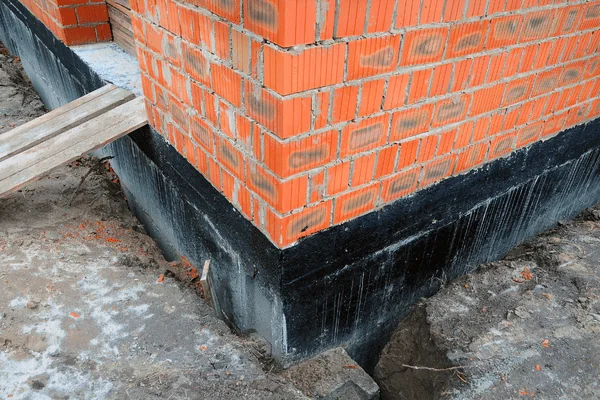
Before construction begins, have a professional assess and address any signs of moisture. Depending on the cause, solutions may include foundation repairs, drainage improvements, sump pump installation, or other waterproofing measures.
Choose materials appropriate for basement conditions and confirm that the wall and floor assembly is suitable before covering concrete or framing new walls. It is a critical part of the process of choosing from wet and dry basement bar ideas.
Plan Plumbing and Electrical Work Early
Wet bars require particular attention to drainage and plumbing access. Refrigerators, lighting, and other appliances also need appropriately located electrical outlets and circuits.
Planning these systems before cabinetry and walls are installed helps avoid costly changes later. Qualified professionals should complete the work in accordance with applicable codes.
Check Local Permits and Building Requirements
Basement bar projects may require building, plumbing, and electrical permits, depending on the work involved and local requirements. Our team can help identify which permits and inspections apply to your project.
If the bar is part of a larger basement renovation, additional considerations may include ceiling height, emergency egress where required, and radon testing. Address these issues before finishing the space.
Build a Basement Bar That Fits Your Home
The right basement bar should suit your available space, entertaining habits, and budget. A dry bar offers a simpler installation with plenty of room for custom design, while a wet bar adds the convenience of a sink and running water. The many basement bar design options can help homeowners make the most of their basement living space.
South Shore, MA homeowners have many basement bar ideas to choose from. Our professional planning also helps address basement moisture, plumbing access, electrical requirements, and local building regulations before installation begins.
South Shore Basement Finishing Company can help you plan and build a basement bar as part of a finished lower-level renovation. From moisture assessment and layout planning to cabinetry, plumbing, electrical work, and final finishes, a coordinated approach helps create a bar that looks good and works for everyday use.
Ready to explore basement bar ideas for your home? Contact South Shore Basement Finishing Company to request a free estimate and discuss wet bar and dry bar design options for your space.

Frequently Asked Questions
What is the difference between a wet bar and a dry bar in a basement?
A wet bar includes a sink with running water, so it requires plumbing and drainage. A dry bar has no plumbing and typically includes a countertop, cabinetry, shelving, and a refrigerator or wine cooler. Dry bars are generally less expensive to install, while wet bars offer more convenience for frequent entertaining.
How much does it cost to build a bar in a basement?
A dry bar typically costs 5,000–15,000, while a mid-range wet bar may cost 10,000–25,000. The final price depends on the size, materials, appliances, plumbing, and condition of the basement. An unfinished space will require additional work.
What are the best basement bar ideas for a small space?
A straight bar along one wall is often the most space-efficient choice. Use compact cabinetry, floating shelves, a mini-fridge, and under-cabinet lighting to maximize storage without crowding the room. An L-shaped bar may also work if a corner provides enough space for additional counter area.
Do I need a permit to install a basement bar in Massachusetts?
You may need to file permits for basement finishing, plumbing, electrical work, and structural changes to the home. Requirements vary by municipality and project scope. Check with your local building department and work with your contractor to coordinate the necessary permits and inspections so you know what you need to take care of.
Can I add a sink to a dry bar later?
Yes, as long as the space can accommodate the necessary water supply and drainage. Adding a sink later may require opening finished walls or flooring and installing a suitable drainage system. If you plan to upgrade your dry bar, discuss plumbing rough-ins with your contractor before construction begins.
Does a basement bar add value to a home?
A well-designed basement bar can make a finished lower level more functional and appealing to potential buyers. Its effect on resale value depends on the overall renovation quality, local market conditions, and buyer preferences. Prioritize a practical layout, durable materials, and proper permitting and installation.