Skip to content

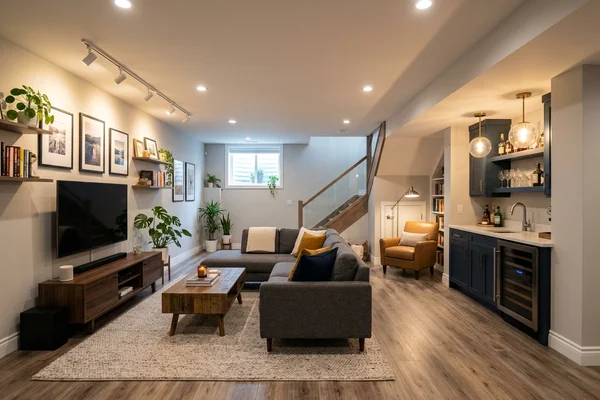
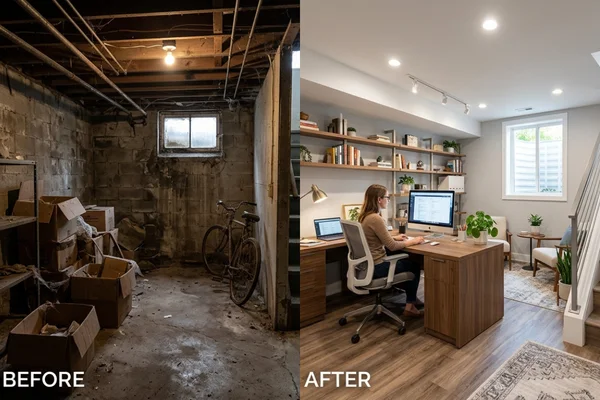
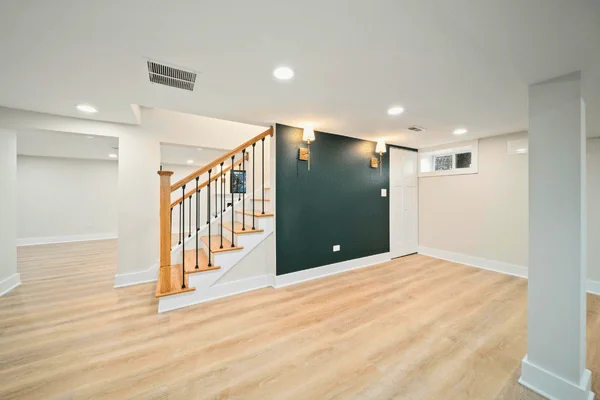
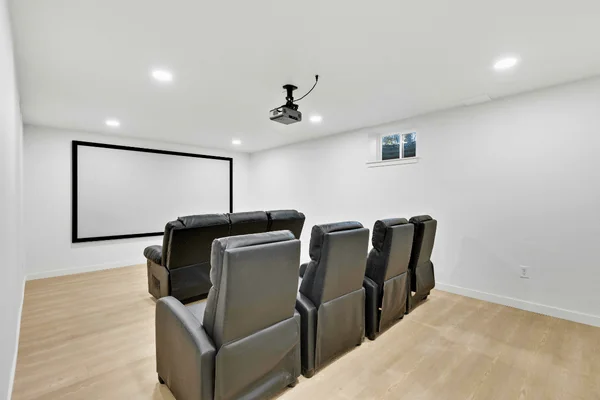
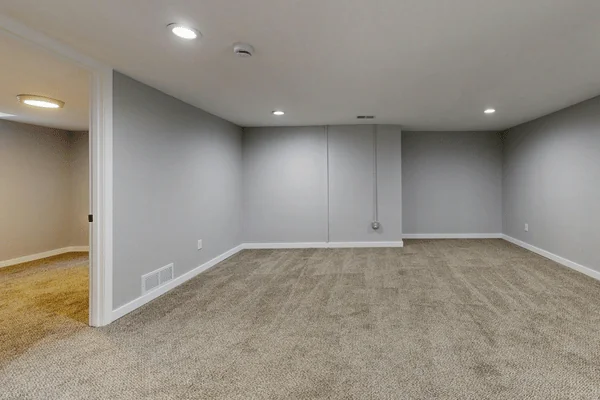
For many homeowners, the basement is the largest unused space in the house. Finishing it can add valuable square footage for a family room, home office, guest suite, or entertainment area without expanding your home’s footprint.
A successful basement remodel requires more than installing drywall and flooring. Moisture control, ceiling height, lighting, insulation, and layout all affect how comfortable the space will feel once the project is complete.
This guide walks through the key steps to finishing a basement, including planning considerations, design decisions, and the construction process homeowners should expect before the project begins.
Why Finish Your Basement?
Finishing a basement unlocks hidden potential in your home. Beyond aesthetics, it offers practical benefits that enhance daily living, improve property value, and create a more comfortable environment for your family.

Increased Living Space
A custom basement renovation expands your home’s usable square footage, giving you flexibility to design spaces that fit your lifestyle. Whether it becomes a family room, guest suite, or office, this transformation adds functionality and comfort, making your home more versatile and enjoyable.
Added Home Value
Completing a basement renovation can significantly boost resale appeal. Buyers appreciate the extra living space, which can serve multiple purposes. This added functionality often increases property value and helps homes stand out in competitive markets, leading to stronger offers and quicker sales.
Energy Efficiency and Comfort
A proper basement upgrade improves insulation, seals air leaks, and stabilizes indoor temperatures. These upgrades reduce energy costs while enhancing overall comfort. The result is a cozy, efficient living environment that contributes to both immediate enjoyment and long-term savings for homeowners.
Planning Your Basement Remodel
A successful basement remodel starts with careful planning. Before construction begins, homeowners should evaluate the space, set a realistic budget, and decide how the finished area will be used. Taking time to plan these details early helps the project move smoothly and ensures the finished basement feels comfortable, functional, and well integrated with the rest of the home.
Assessing the Space
Start by evaluating your basement’s dimensions, natural light, and ventilation. Identify obstacles, such as beams or pipes, that may affect the design. Also consider how you’ll use the space, whether for recreation, work, or guests, so you can make informed decisions before moving forward with remodeling plans.
Setting a Budget
Establishing a clear budget helps keep your remodel on track. Factor in materials, labor, and permits, while setting aside a contingency fund for unexpected expenses. A well-planned budget ensures financial control and allows you to make confident, informed choices throughout the project.
Choosing a Layout and Design
Select a layout that aligns with your intended use, whether it’s a family room, office, or guest suite. Sketch ideas, considering natural light, accessibility, and flow. Prioritize comfort and practicality to create a basement design that feels inviting, functional, and tailored to your lifestyle.
Basement Remodel Steps: From Start to Finish
Finishing a basement happens in a series of stages that build on one another. Most projects begin with moisture control and basic structural preparation, followed by framing, electrical and plumbing work, insulation, and interior finishes. Completing these steps in the right order helps ensure the finished space is comfortable, durable, and ready for everyday use.
Basement Waterproofing
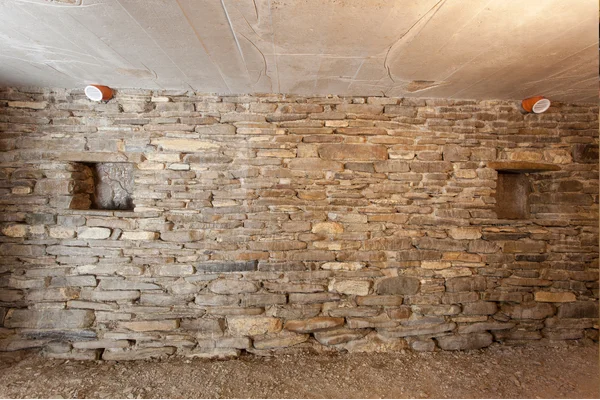
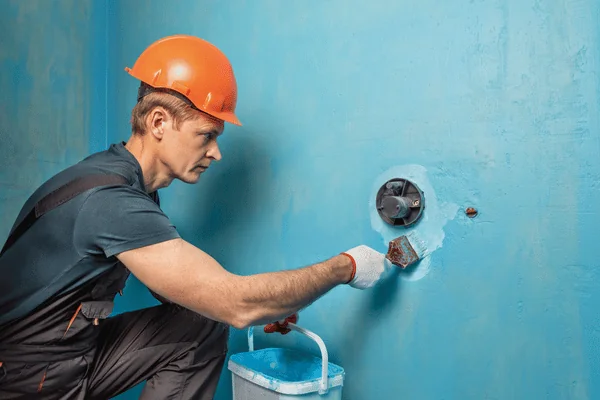
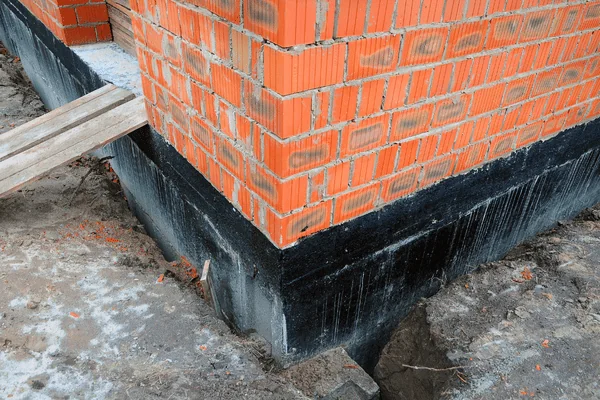
Moisture control is one of the most important steps in finishing a basement. Before walls and flooring are installed, the space should be inspected for leaks, cracks, or signs of dampness. Contractors may seal foundation surfaces, improve drainage, or recommend solutions such as sump pumps or dehumidifiers to keep the space dry long term.
Framing and Structural Work
Framing is the stage where the layout of the finished basement takes shape. Contractors build the wall structure, frame door openings, and prepare the space for insulation, electrical wiring, and drywall. Proper framing ensures the new rooms are sturdy, well-aligned, and ready for the next phases of construction.
Electrical, Plumbing, and HVAC
This stage focuses on installing the systems that make the finished basement comfortable and functional. Electrical wiring for outlets and lighting is added, along with plumbing if the design includes a bathroom or wet bar. Heating, cooling, and ventilation are also extended into the basement so the space stays comfortable throughout the year.
Insulation and Drywall Installation
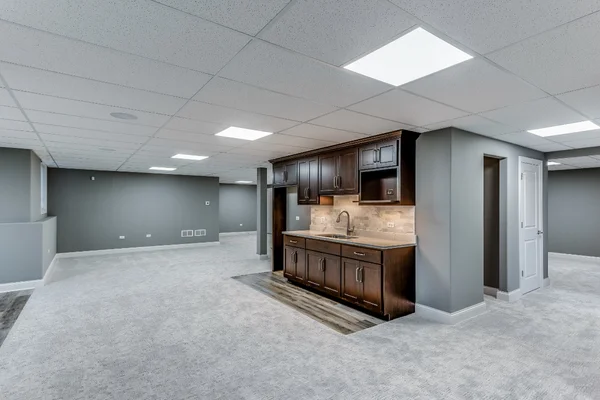
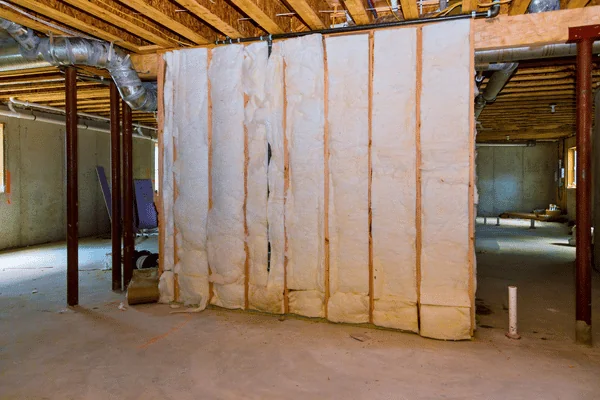
Once the framing and utilities are in place, insulation and drywall begin to shape the finished rooms. Insulation helps regulate temperature and reduce outside noise, while drywall closes in the walls and ceilings to create a clean interior surface. After installation, seams are taped and surfaces are prepared for painting and other finishes.
Flooring Options and Installation
Basement flooring should be chosen with moisture resistance and durability in mind. Many homeowners select materials such as luxury vinyl, tile, or engineered flooring that can handle basement conditions while still providing an attractive finish. Proper installation ensures the flooring remains stable and comfortable over time.
Painting, Trim, and Finishing Touches
The final stage brings the space together visually. Walls are painted, trim and doors are installed, and lighting fixtures or decorative elements are added. These finishing details help the basement feel like a natural extension of the rest of the home rather than a converted utility space.
Hiring Professionals vs. DIY
Deciding between hiring professionals and tackling a DIY project can greatly affect the outcome of your basement renovation. If you have experience and confidence, DIY can save you money and give you creative control. However, hiring professionals guarantees quality work, adherence to codes, and time efficiency. Consider your skills, budget, and timeline carefully before making this vital decision for your basement project.
Common Challenges and How to Avoid Them
Basement remodels can present a few challenges if they are not addressed early in the project. Moisture issues, unexpected structural limitations, and budget changes are some of the most common concerns homeowners encounter. Identifying potential problems during the planning stage helps prevent delays and allows the project to move forward more smoothly.
Moisture and Mold Problems
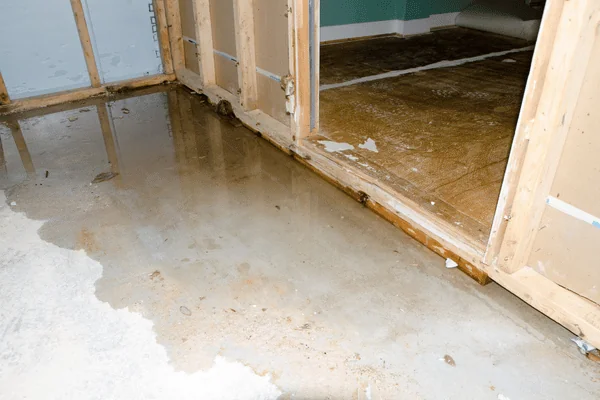
Moisture and mold problems can be among the top challenges you’ll face when renovating a basement. To prevent these issues, guarantee proper drainage around your foundation, install a vapor barrier, and use dehumidifiers as needed. Regularly check for leaks and maintain good ventilation. By addressing these concerns early, you can create a healthy, comfortable space without the threat of mold growth.
Budget Overruns
Budget overruns can quickly derail your basement finishing project, leaving you frustrated and financially strained. To avoid this, set a realistic budget upfront and include a contingency fund of 10-20% for unexpected expenses. Prioritize essential features and research costs thoroughly. Regularly track your spending throughout the project to ensure you stay on budget and make adjustments as needed to prevent overspending.
Delays and Material Shortages
Unexpected delays and material shortages can throw a wrench in your plans and lead to frustration during your project. To avoid these issues, order materials early and maintain open communication with suppliers. Keep a flexible schedule, as this allows you to adapt if delays arise. Additionally, consider stocking up on essential items to prevent work stoppages and keep the project moving forward.
Cost Considerations for Finishing Your Basement
Finishing a basement can vary widely in cost depending on the size of the space, the design, and the materials used. Expenses are often influenced by factors such as plumbing for bathrooms, electrical upgrades, insulation, flooring, and the type of rooms being added. Understanding these cost drivers early helps homeowners plan a realistic budget and avoid unexpected expenses during the project.

Average Basement Remodel Cost by Size
Basement finishing costs often increase with square footage because larger spaces require more materials, labor, and lighting. Many homeowners estimate costs using a price per square foot, though the final price can also be influenced by features such as bathrooms, wet bars, and upgraded finishes. Understanding these factors helps set realistic expectations before starting a remodel.
Major Cost Drivers
Several factors can significantly affect the cost of finishing a basement. Adding features such as bathrooms, wet bars, or custom storage increases both labor and material costs. Structural work, upgraded flooring, and higher-end finishes can also raise the overall budget. Understanding which features matter most helps homeowners prioritize spending.
Hidden Expenses to Plan For
Some costs only become clear after construction begins. Repairs for moisture issues, electrical upgrades, insulation improvements, or code-related changes can add to the budget. Setting aside a contingency fund helps homeowners handle these adjustments without disrupting the project.
FAQs About Basement Finishing
When tackling a basement finishing project, you’re bound to have questions. Common queries include how long the process takes, what permits you might need, and the best materials to use.
1. What are the basic steps to finishing a basement?
Finishing a basement involves planning, permits, waterproofing, insulation, framing, and installing systems like electrical and plumbing. Once complete, drywall, flooring, and paint personalize the space, transforming it into a functional, comfortable living area.
2. How long does a basement remodel usually take?
Timelines vary depending on design, space size, and contractor availability. Generally, finishing a basement can take several weeks to a few months. DIY involvement may extend the process, so planning carefully helps avoid unnecessary delays.
3. Do I need a permit to finish my basement?
Most basement finishing projects require permits, especially when adding electrical, plumbing, or structural changes. Regulations vary by location, so checking with your local building department ensures compliance and helps prevent complications when selling your home later.
4. What is the average cost to finish a basement per square foot?
Costs typically range from $20 to $50 per square foot, depending on materials and labor. High-end finishes may exceed $100. Understanding these averages helps homeowners budget effectively and plan for their basement renovation project.
5. Can I finish a basement with moisture issues?
Moisture must be addressed before finishing a basement. Waterproofing solutions like sealing cracks or installing sump pumps prevent future problems. Ensuring a dry environment avoids mold growth and costly repairs, making the space safe and functional.
6. How do I maximize the value of a finished basement?
Value increases when basements are versatile, functional, and well-designed. Creating spaces like offices or guest suites, using quality materials, proper lighting, and smart storage enhances usability. Moisture control and ventilation ensure long-term appeal and durability.
Final Thoughts on Finishing a Basement
Finishing your basement can transform unused square footage into a valuable extension of your home. By following these steps to finishing a basement, you’ll create a functional, stylish space while boosting property value. Careful planning, smart material choices, and professional guidance ensure comfort, durability, and long-term enjoyment for your family.
Don’t wait to transform your basement! Contact South Shore Basement Finishing Company today for a free, accurate remodel estimate and professional guidance.